

MODEL
For more information or to arrange a showing, please contact:
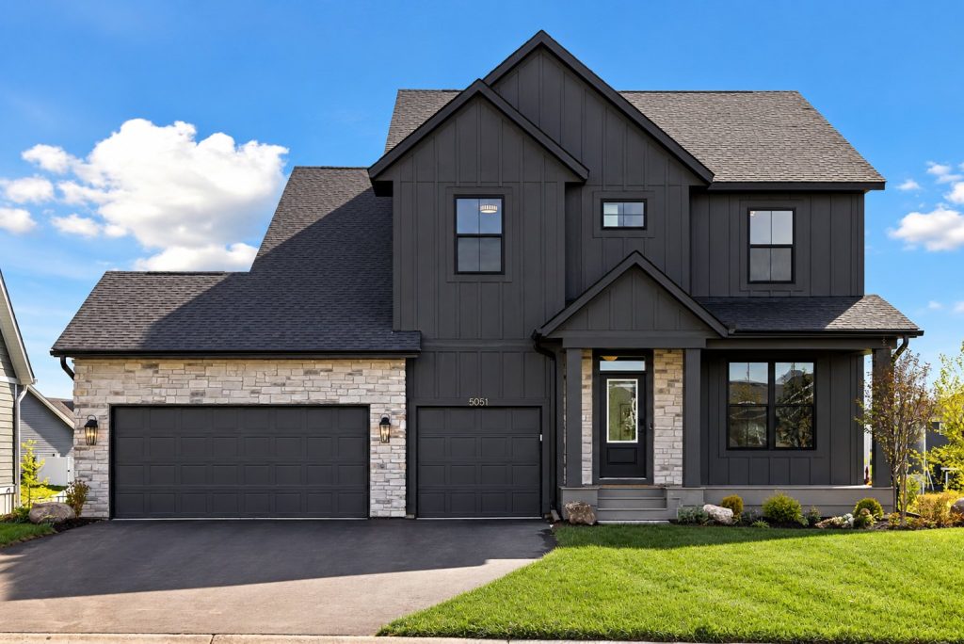
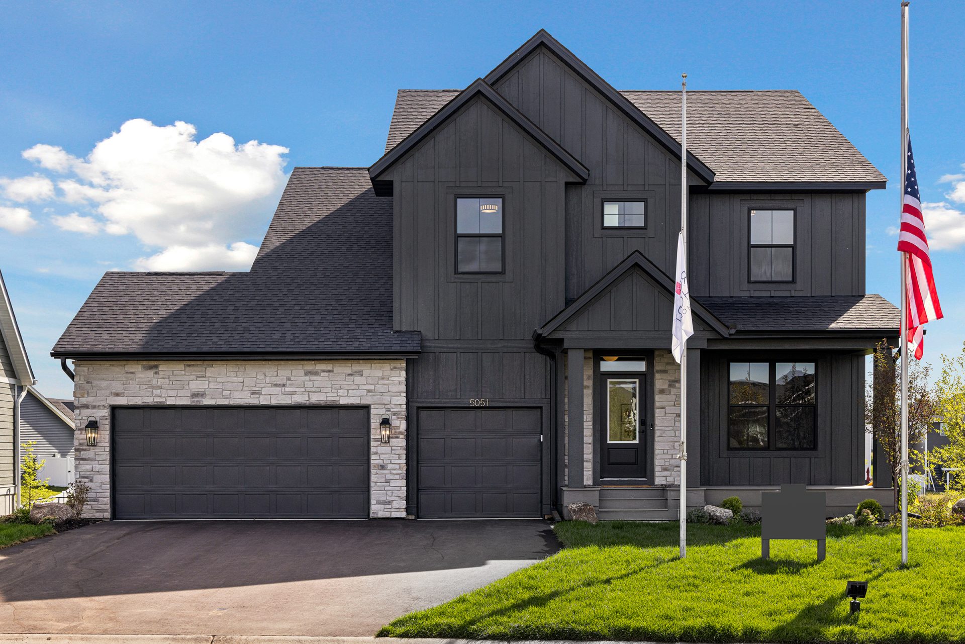
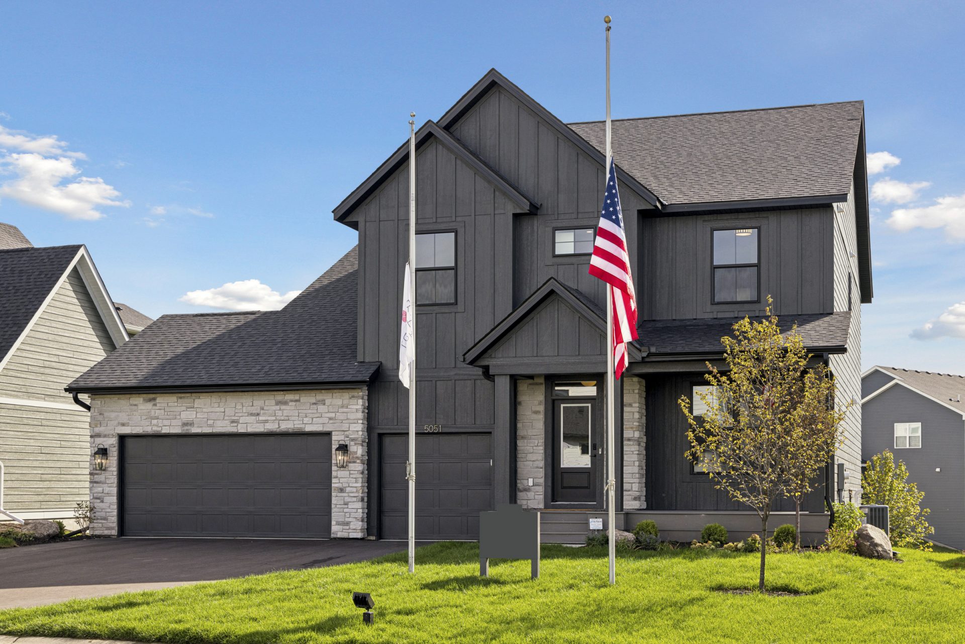
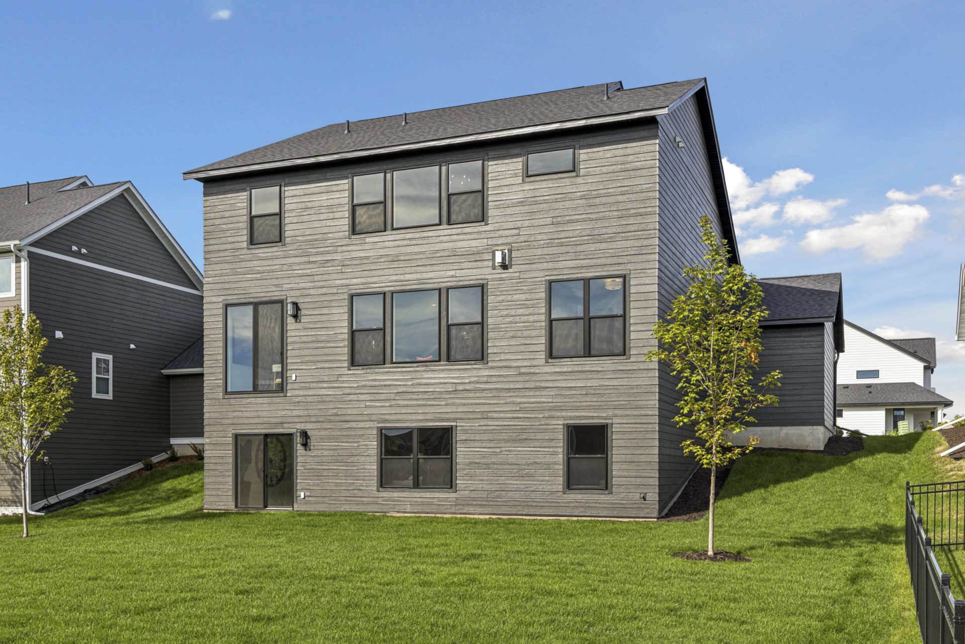
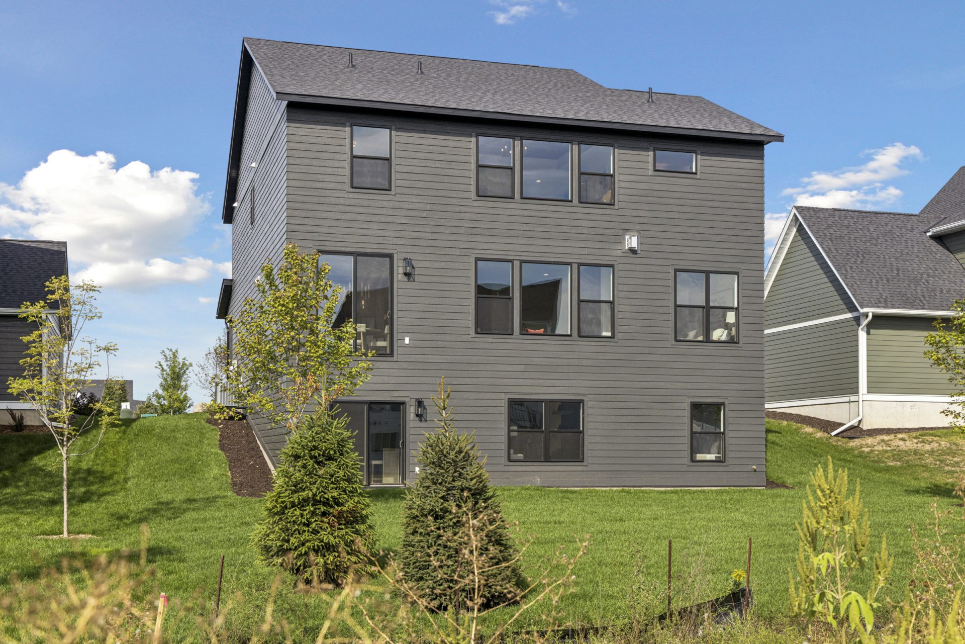
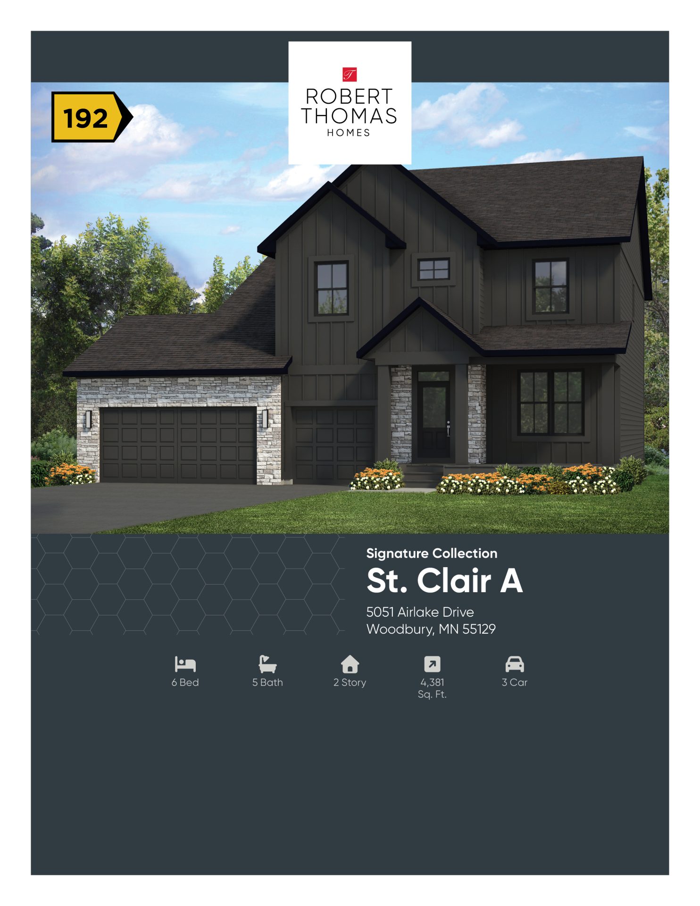
- Timeless Architectural Design: A sophisticated two-story farmhouse featuring Iron Ore LP SmartSide® siding, black windows, gray stone detailing, and a welcoming front porch.
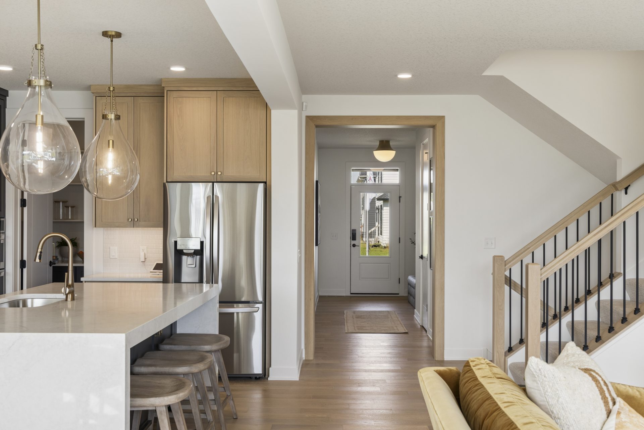
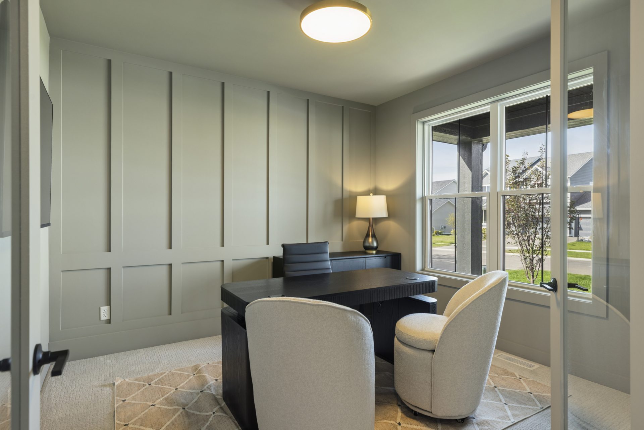
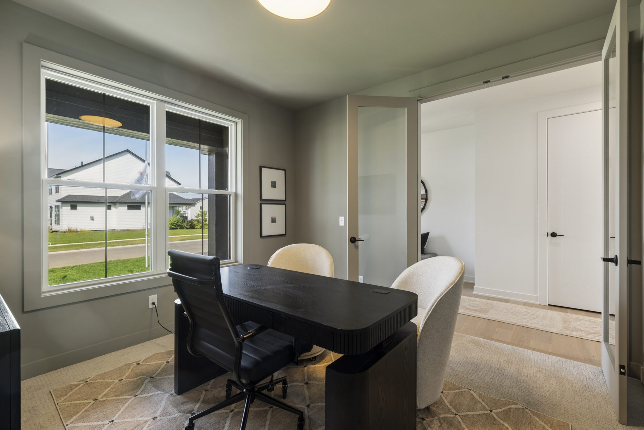
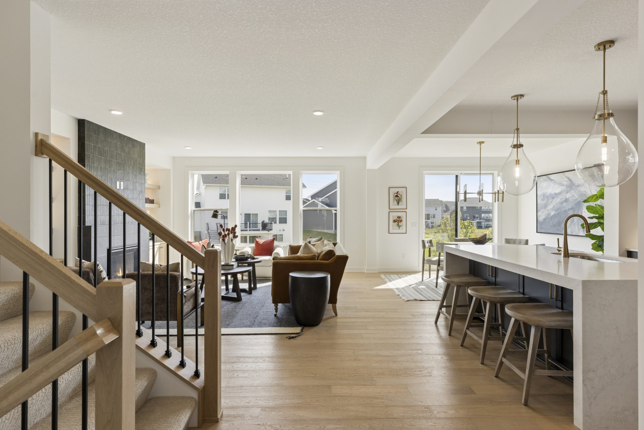
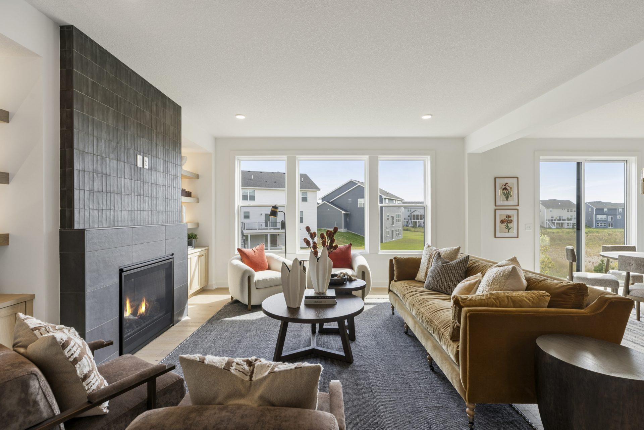
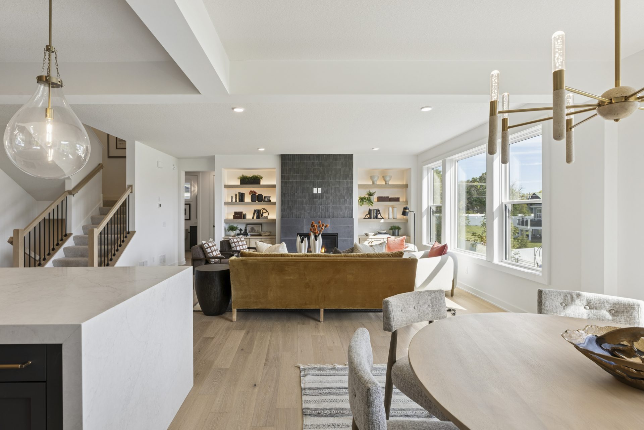
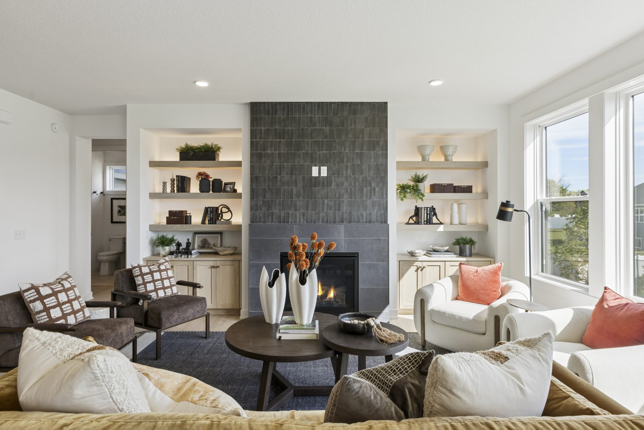
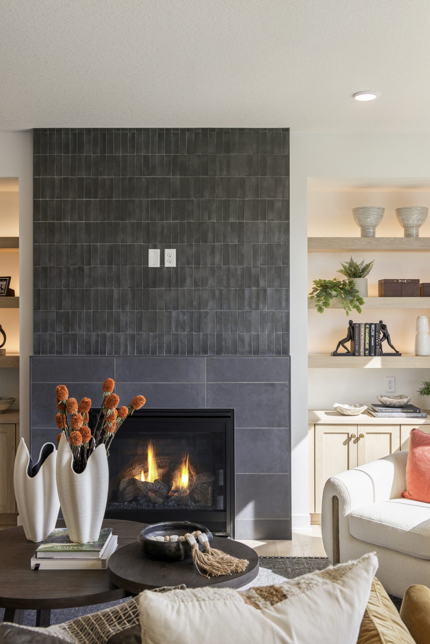
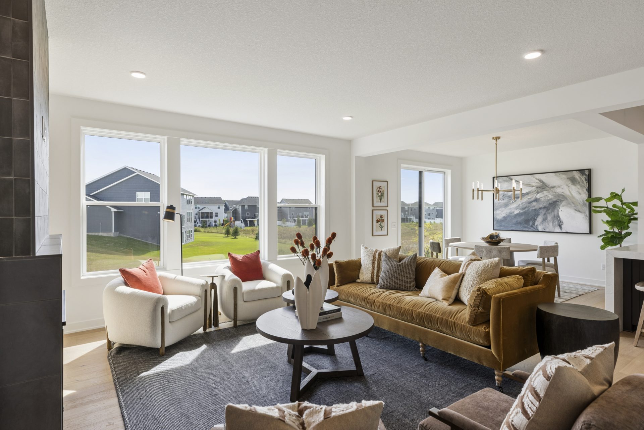
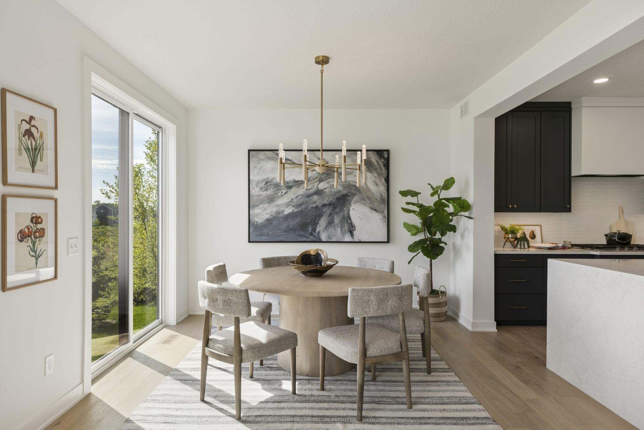
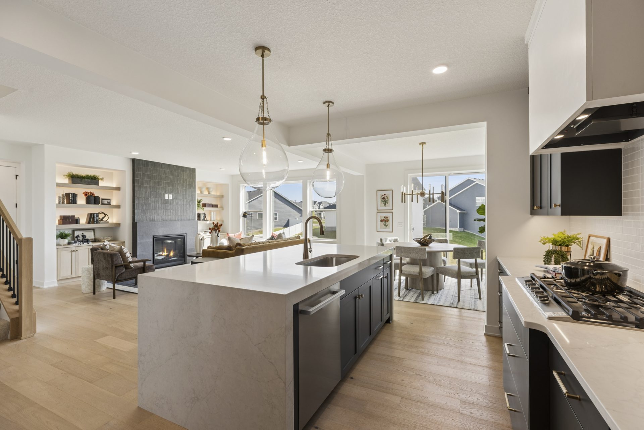
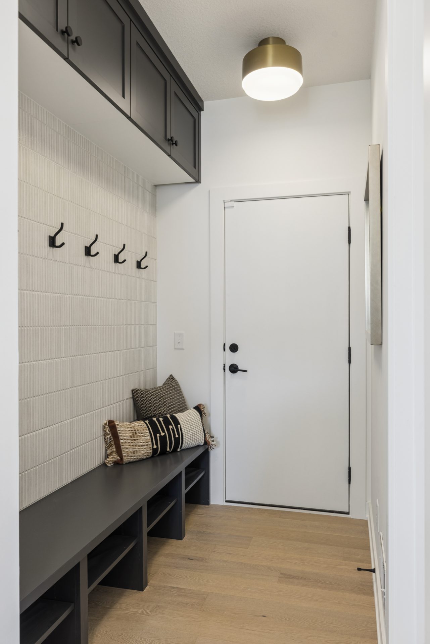
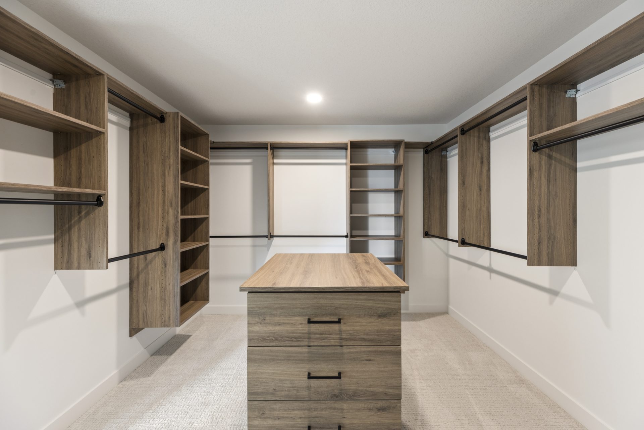
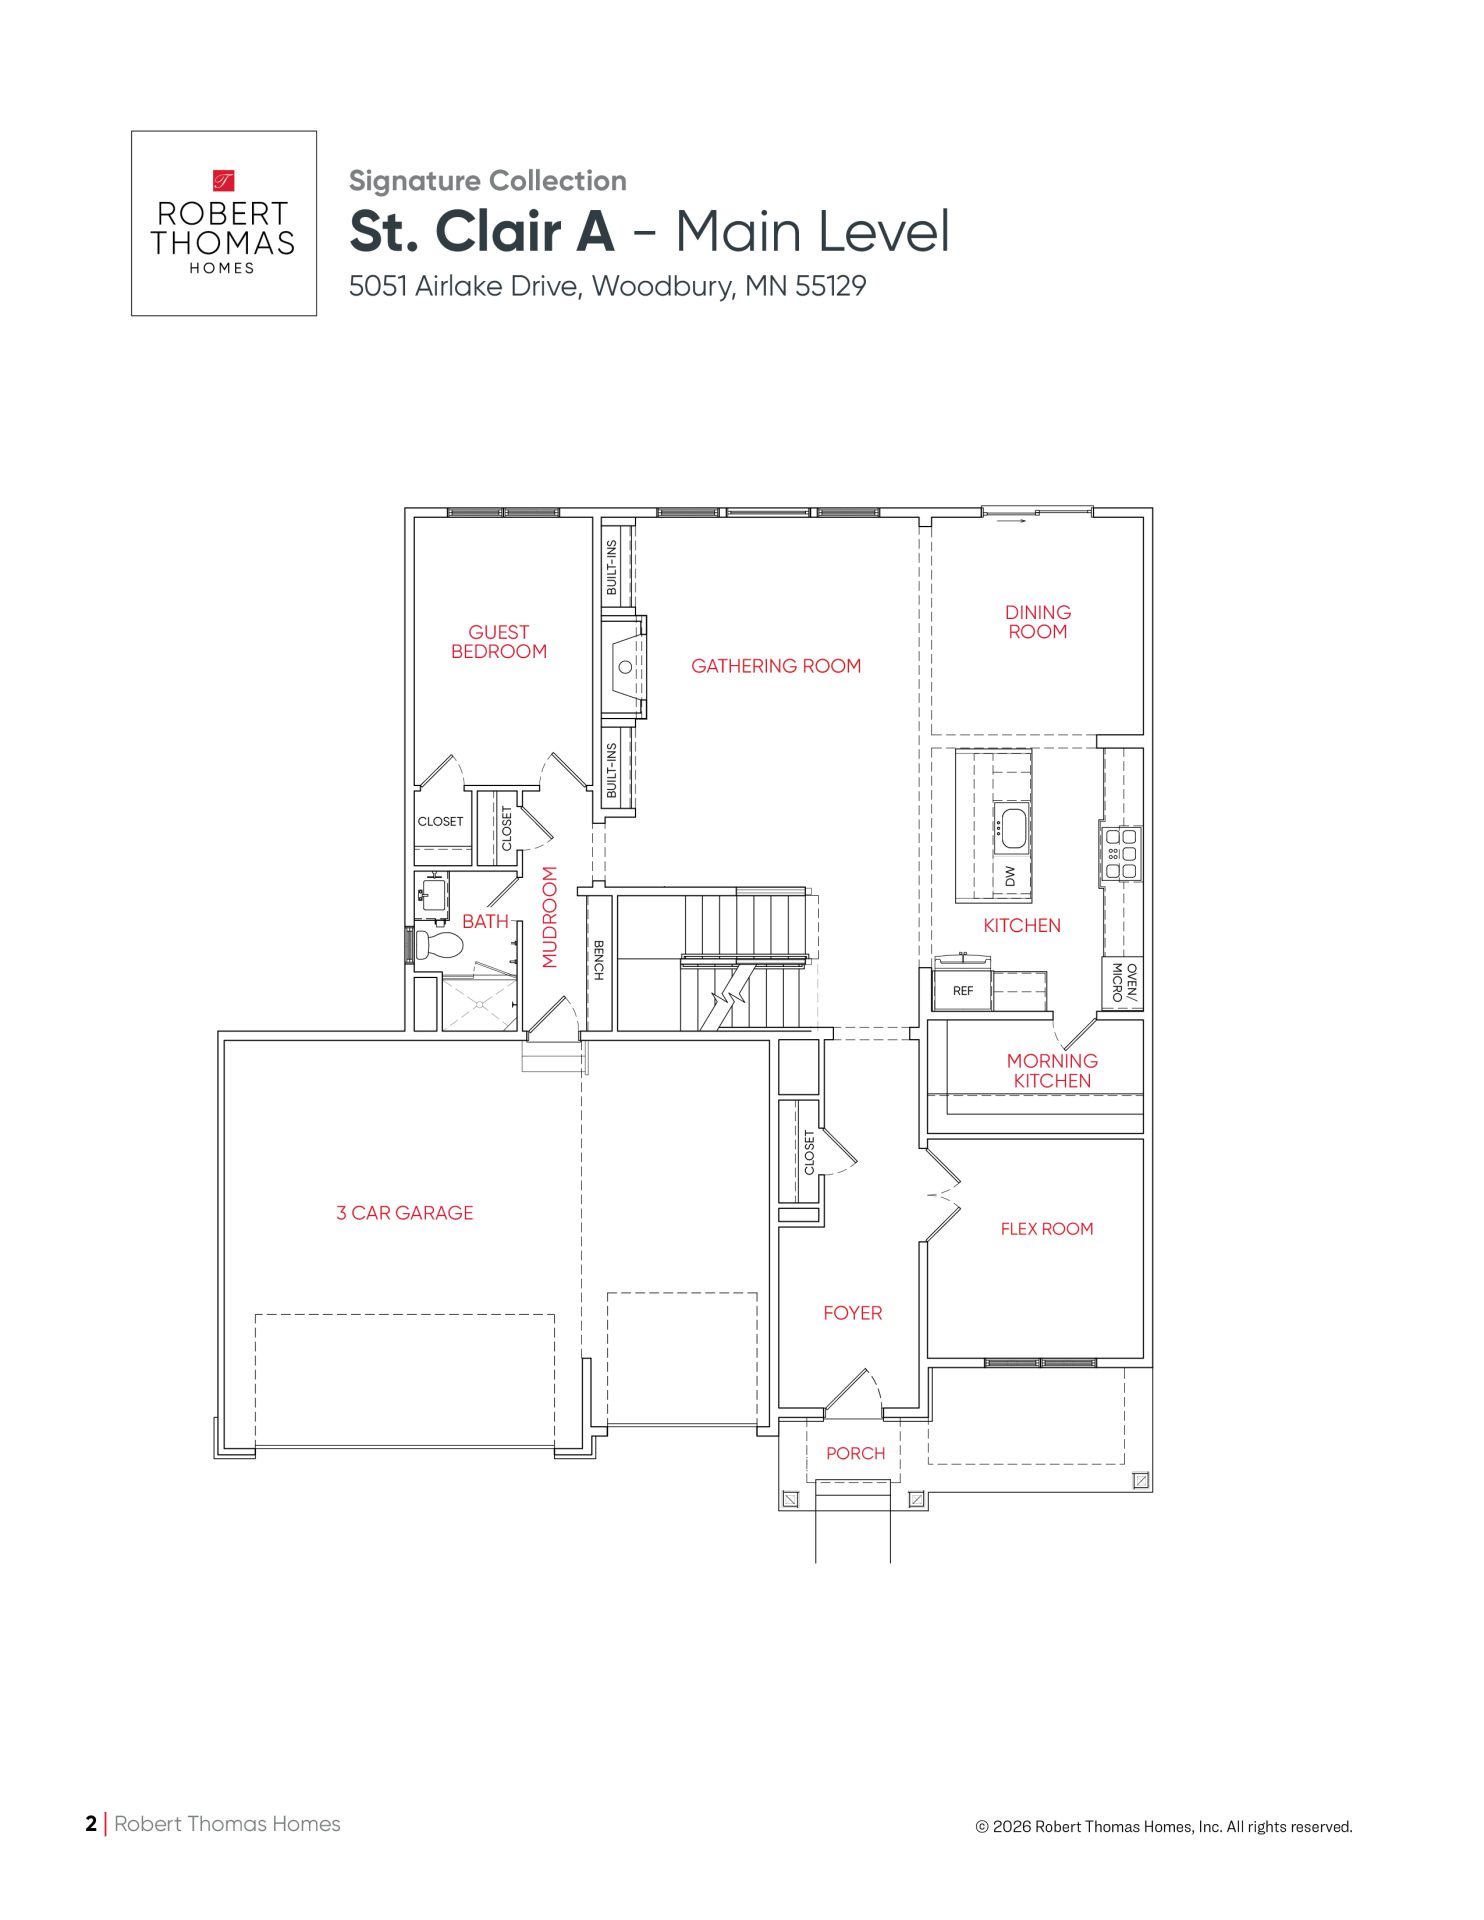
- Elegant Main Level: Features a private double-door flex room for a home office, guest suite, and an open gathering room anchored by a gas fireplace with floor to ceiling ceramic tile surround. Designer black, white and brass details mixed with warm woods throughout ensure a high-end, cohesive aesthetic.
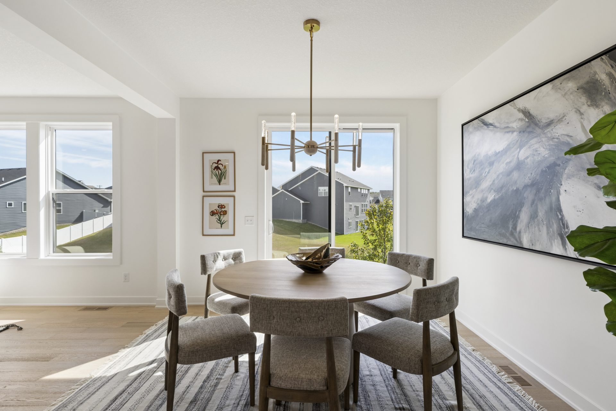
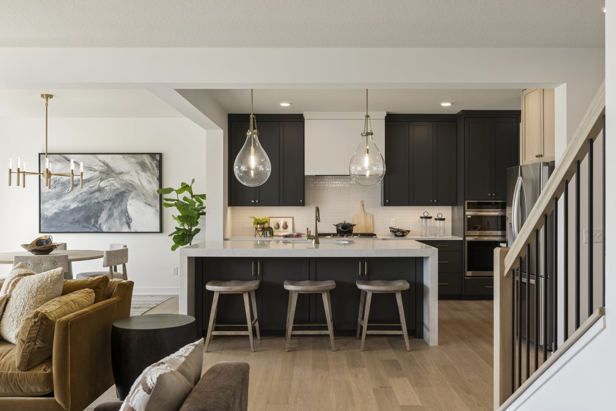
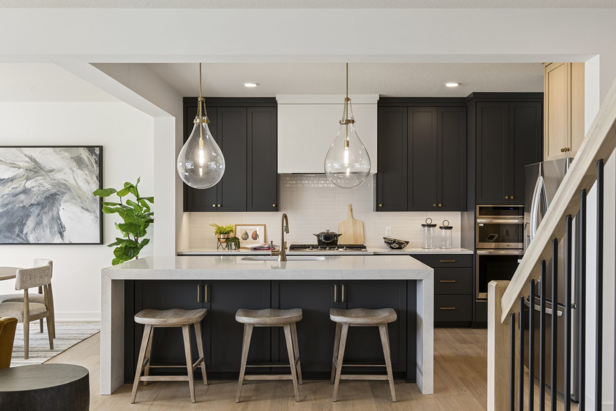
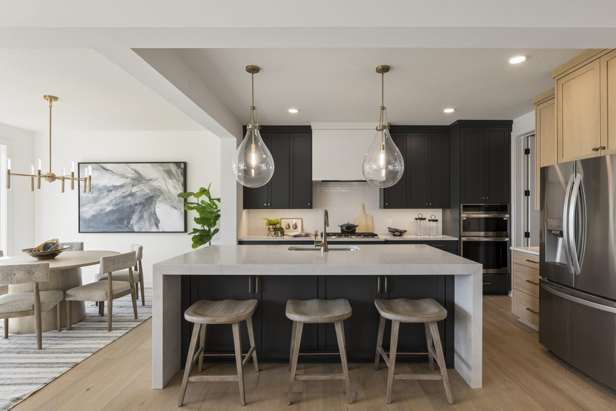
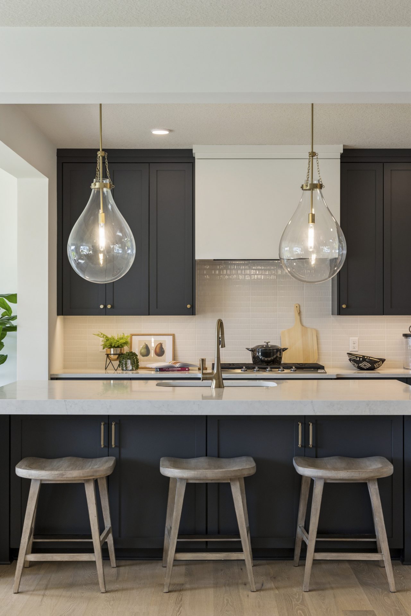
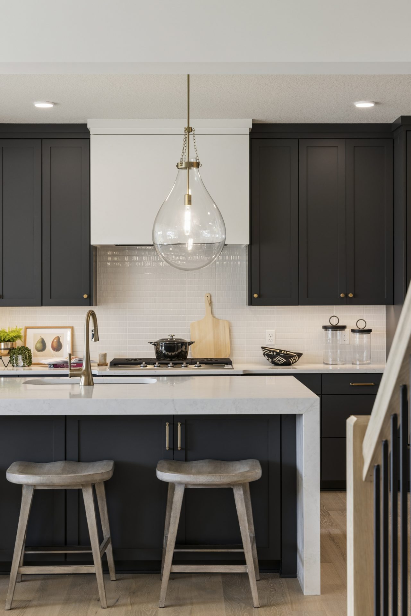
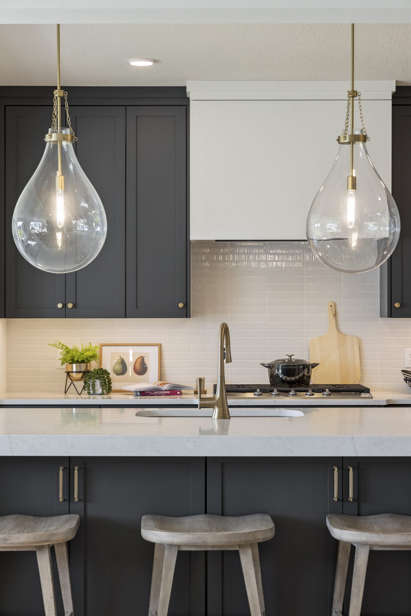
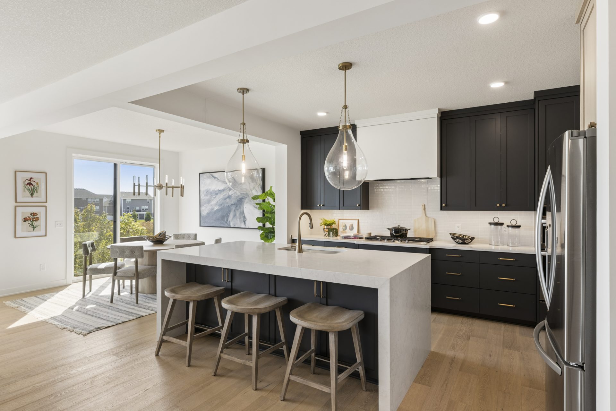
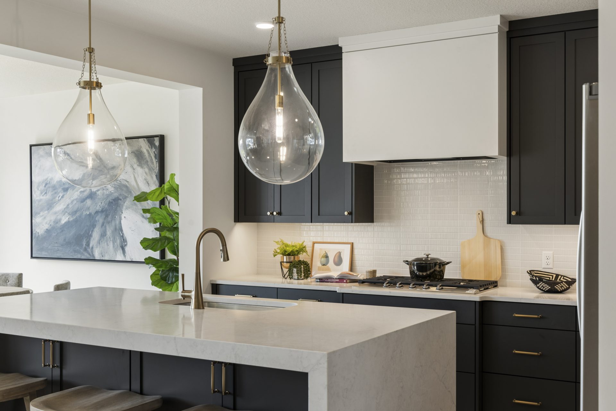
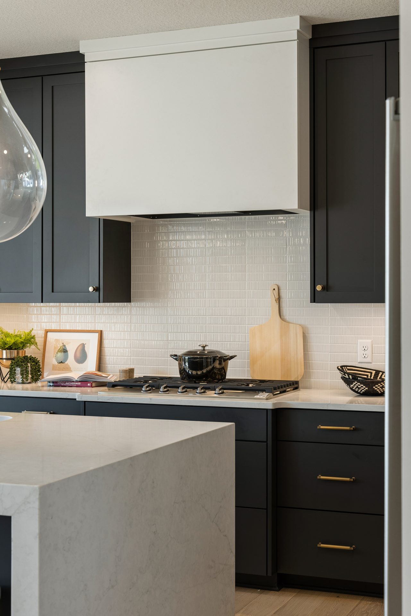
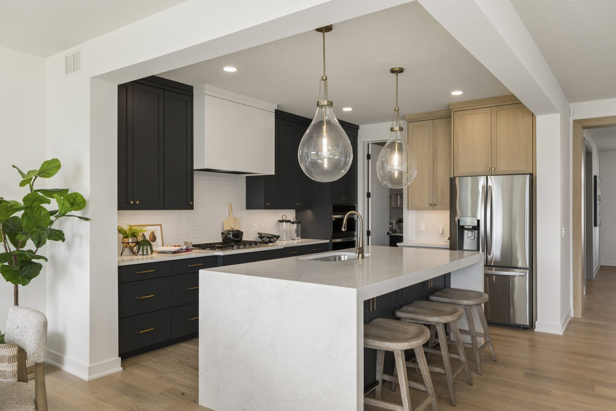
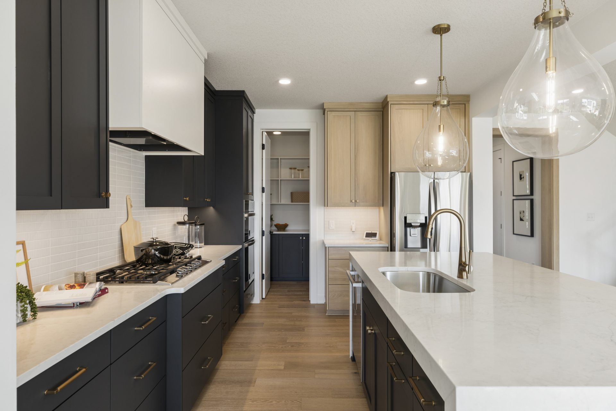
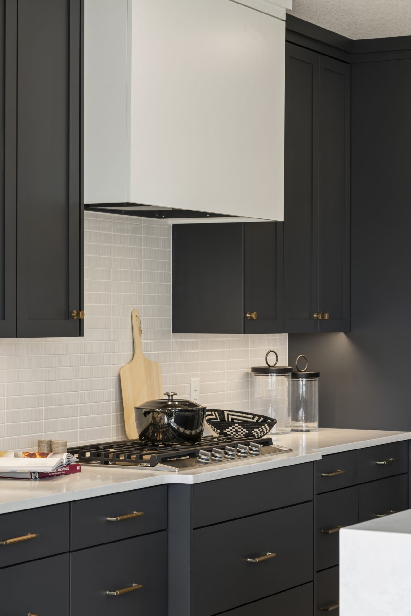
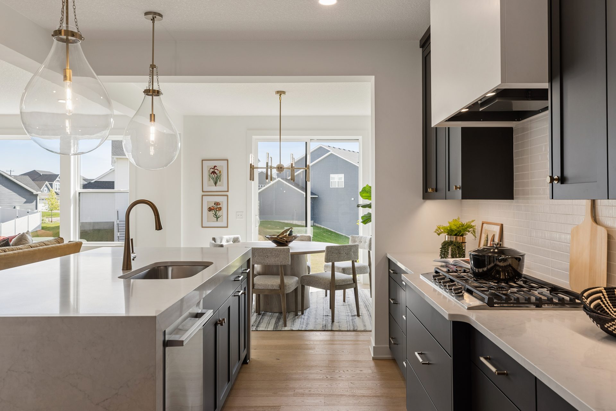
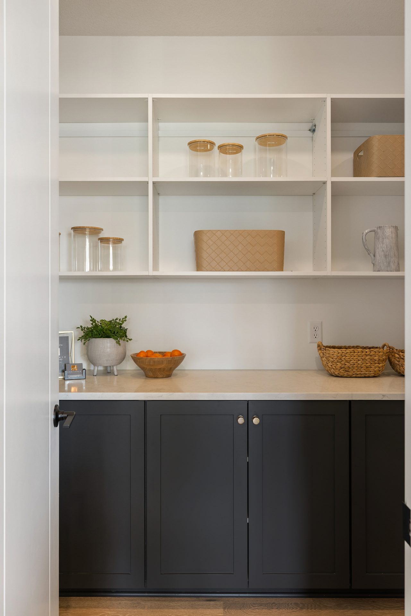
- Gourmet Chef’s Kitchen: Highlights include a mix of warm natural oak and dark iron ore painted cabinetry that opens directly into the dining area for easy entertaining.
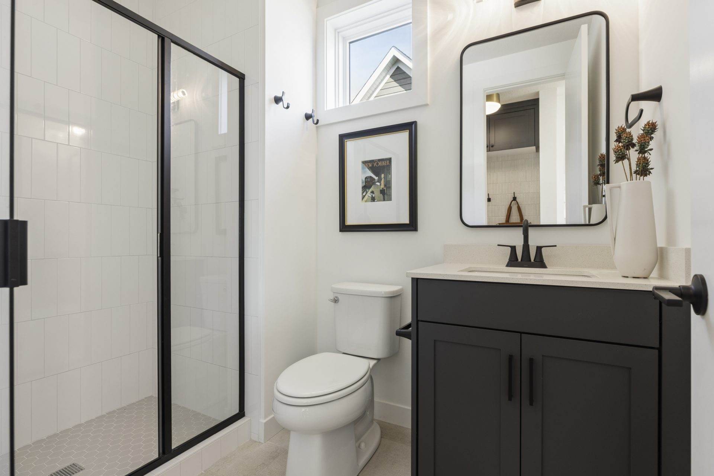
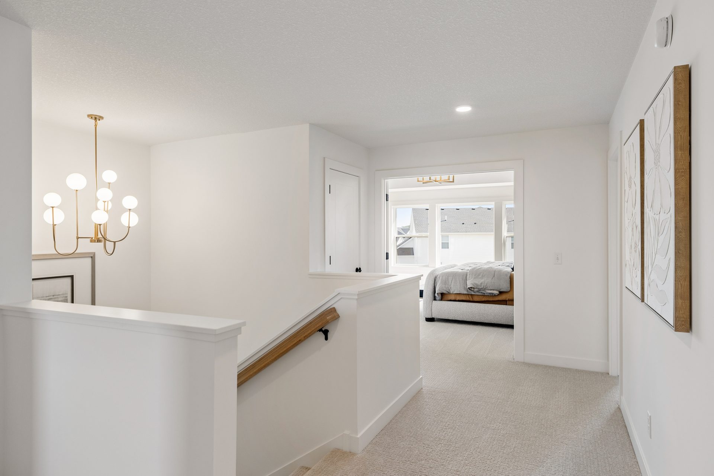
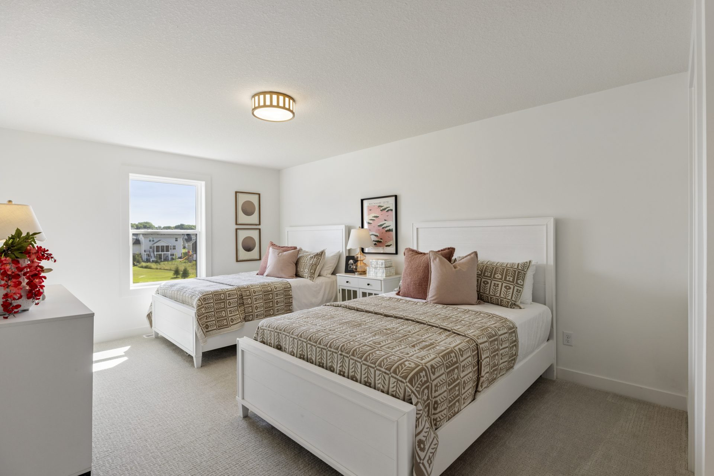
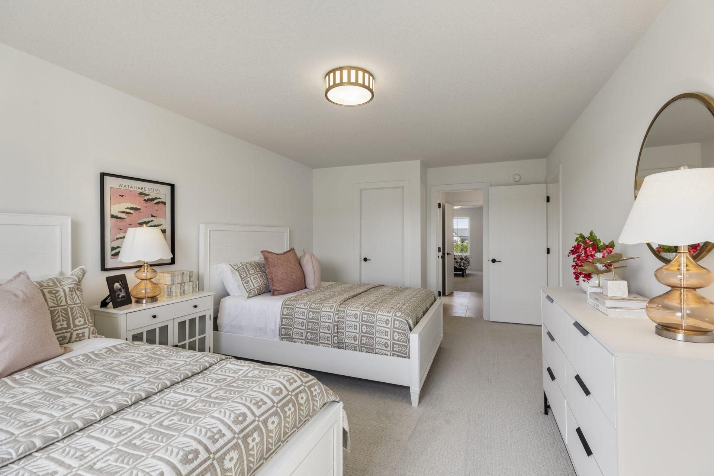
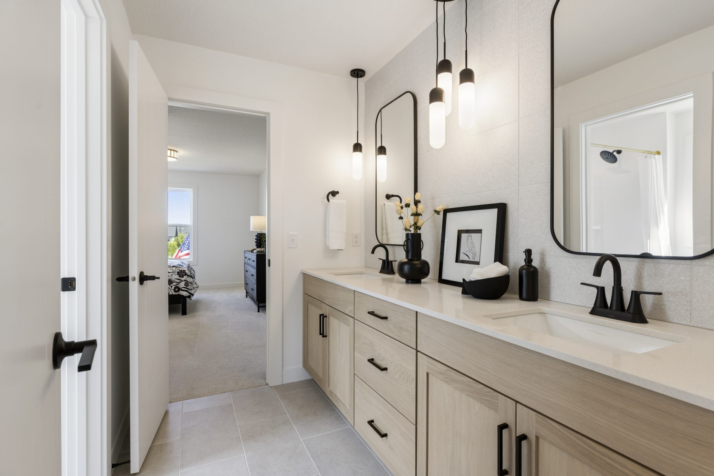
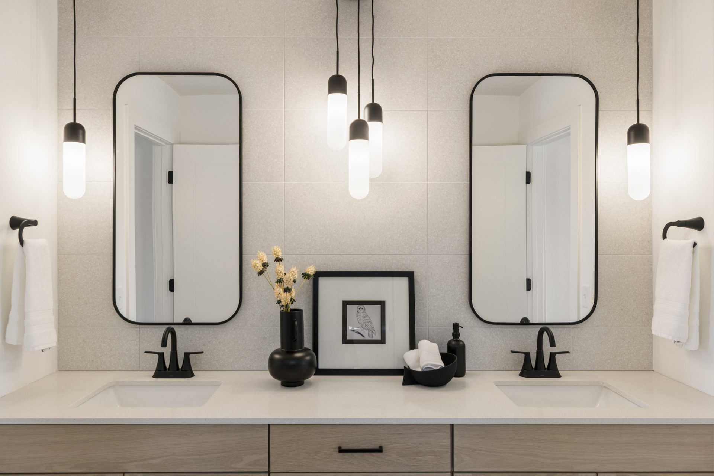
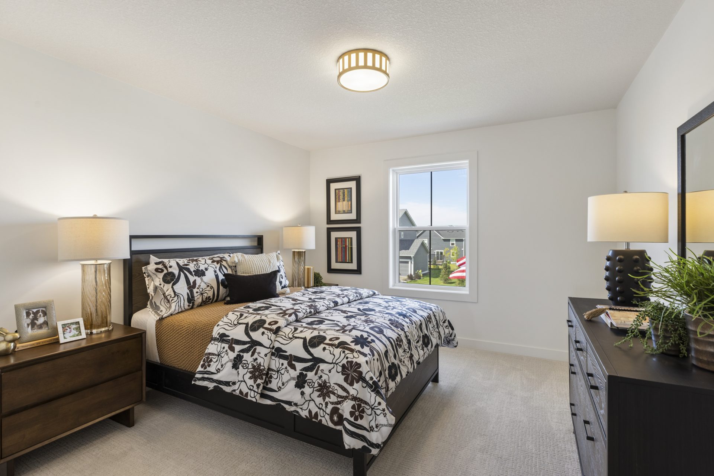
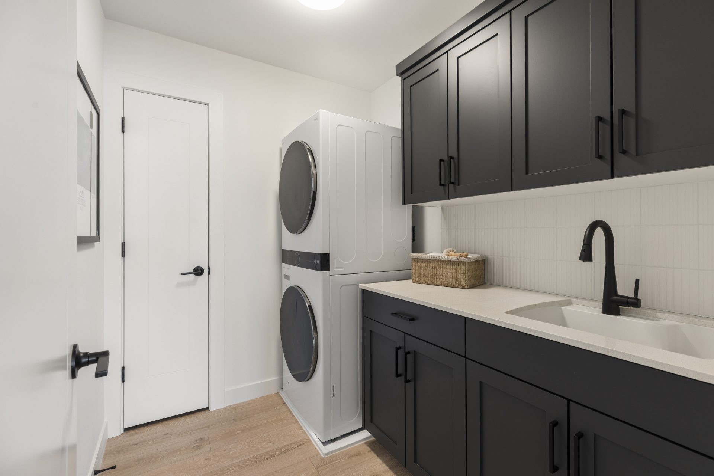
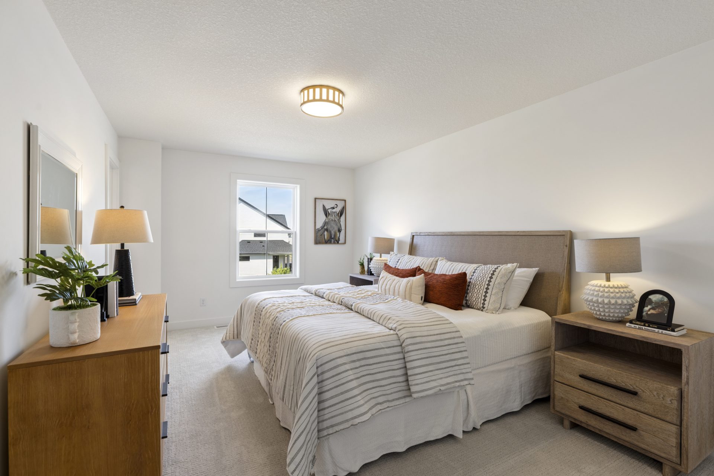
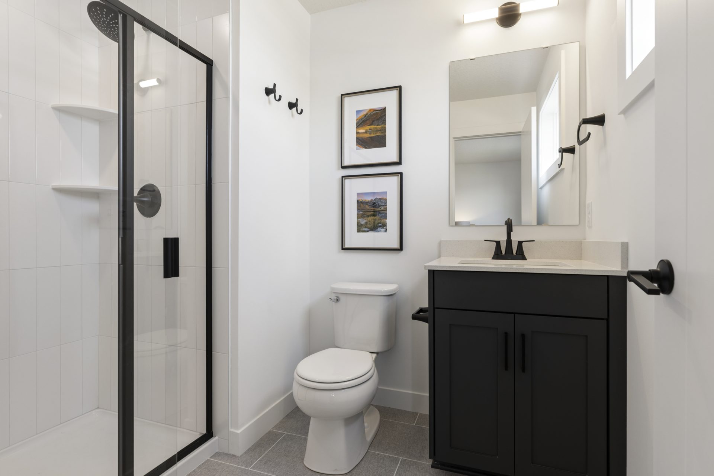
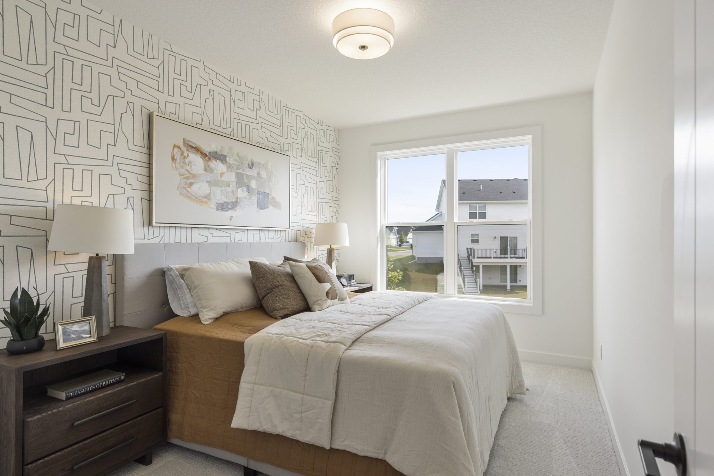
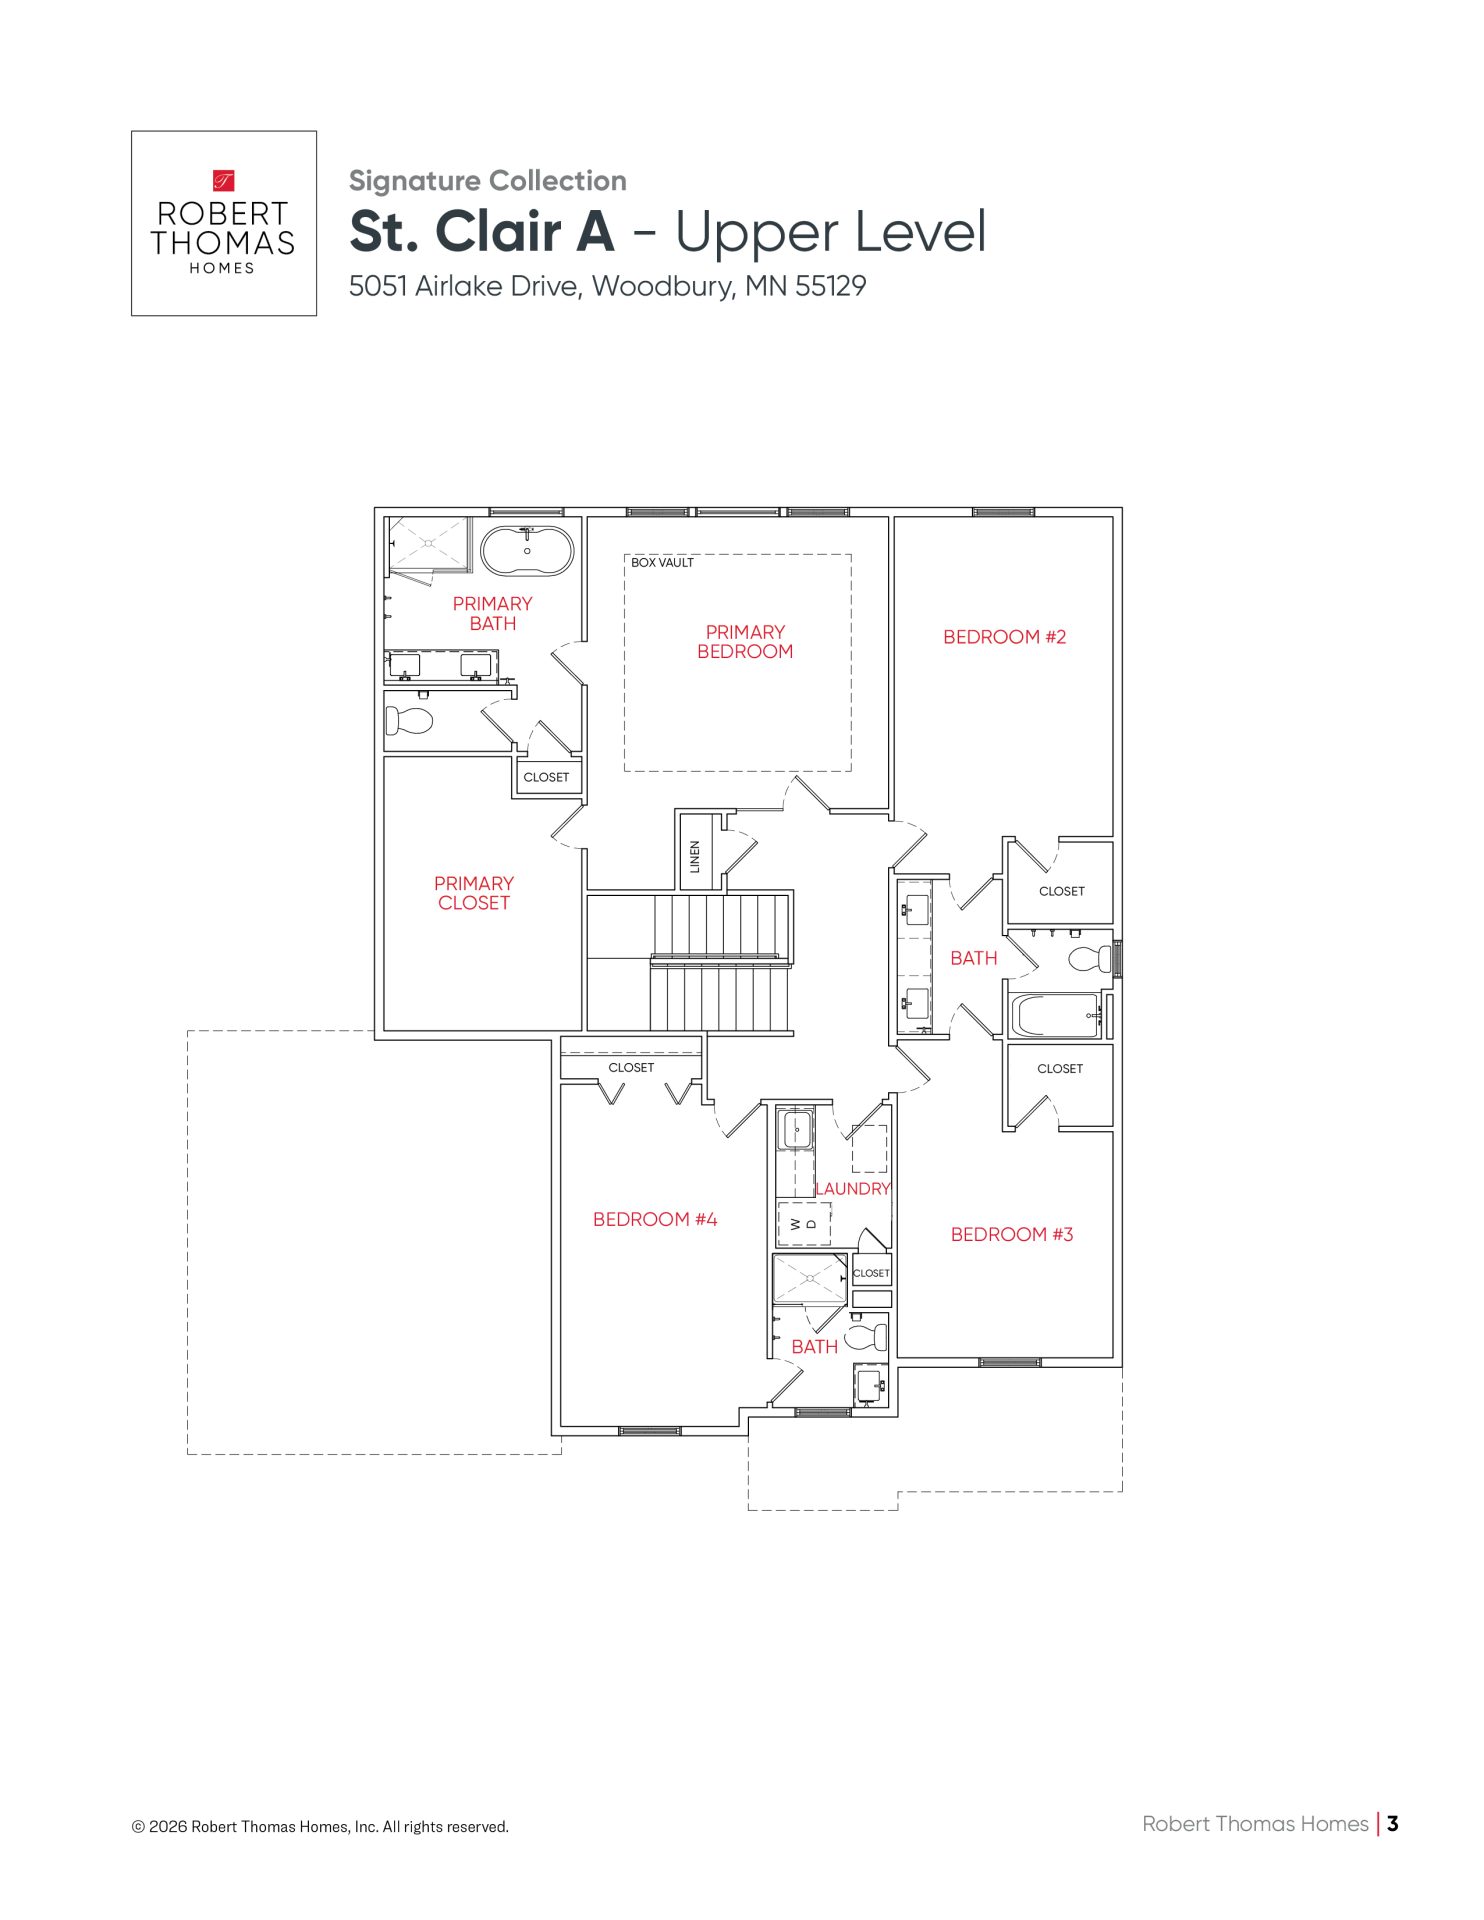
- Functional Upper Level: Perfectly planned with four bedrooms including an en-suite and J&J baths, and a dedicated laundry room.
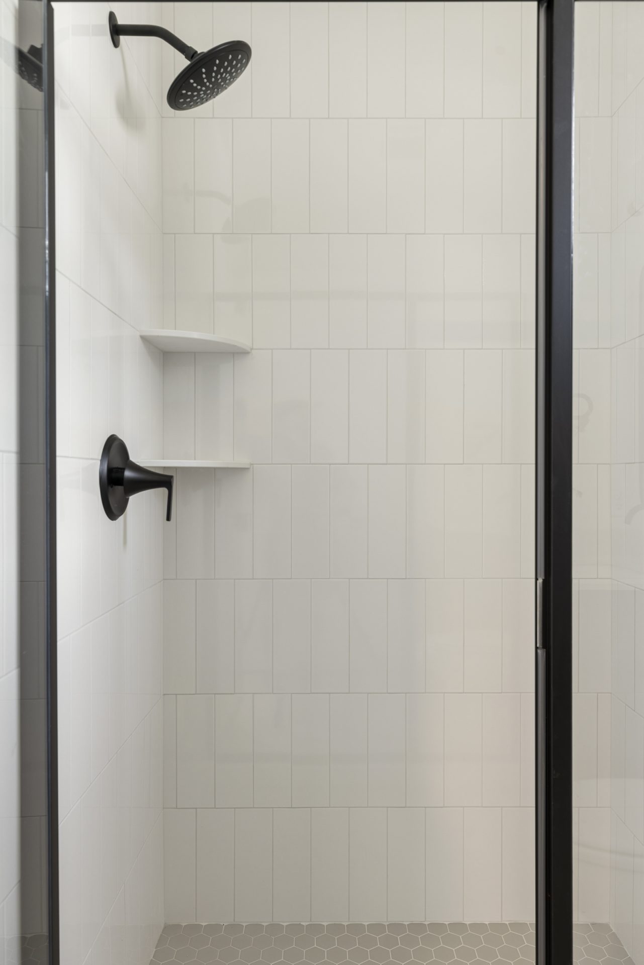
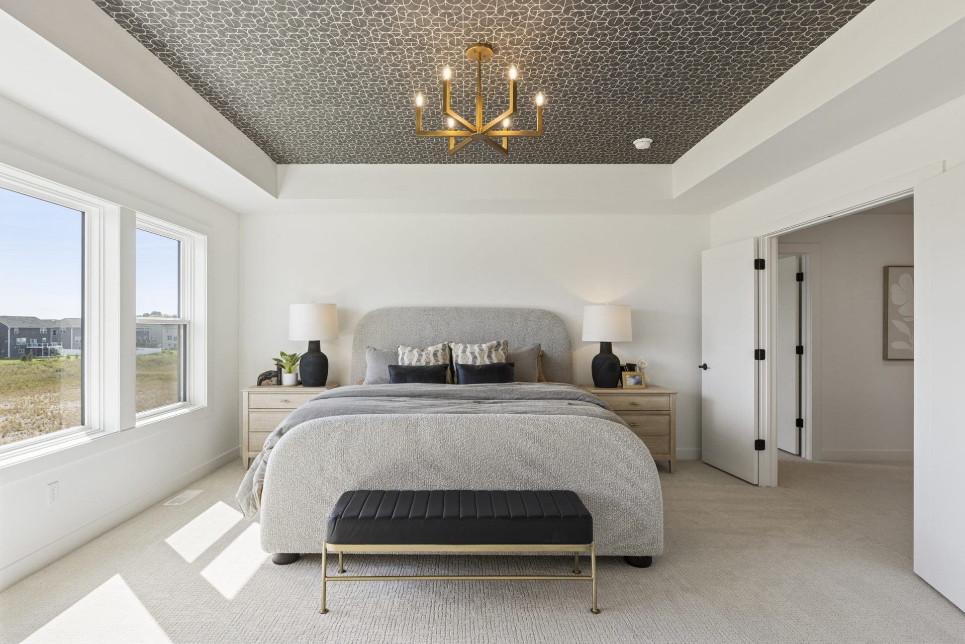
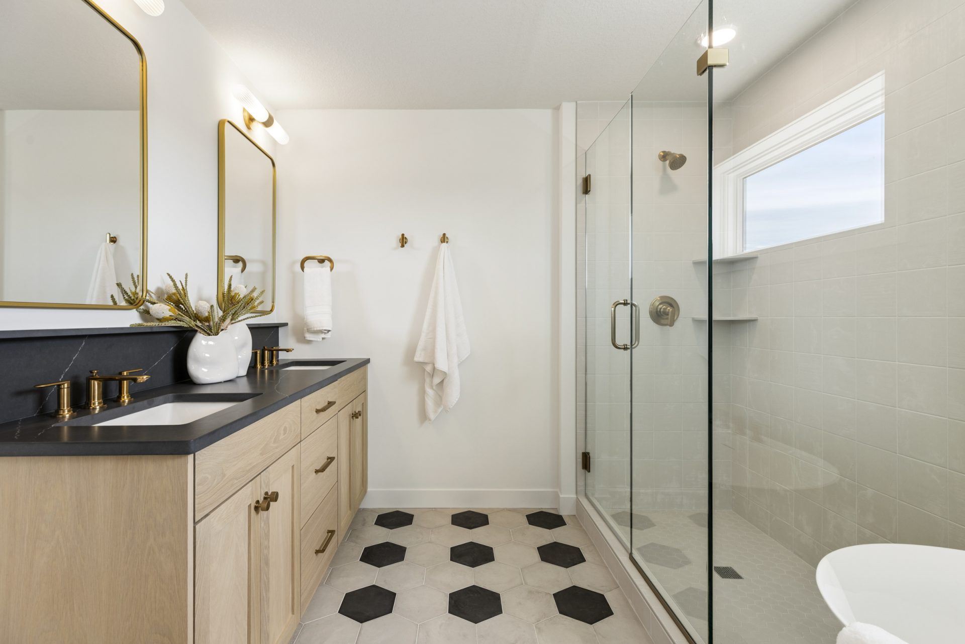
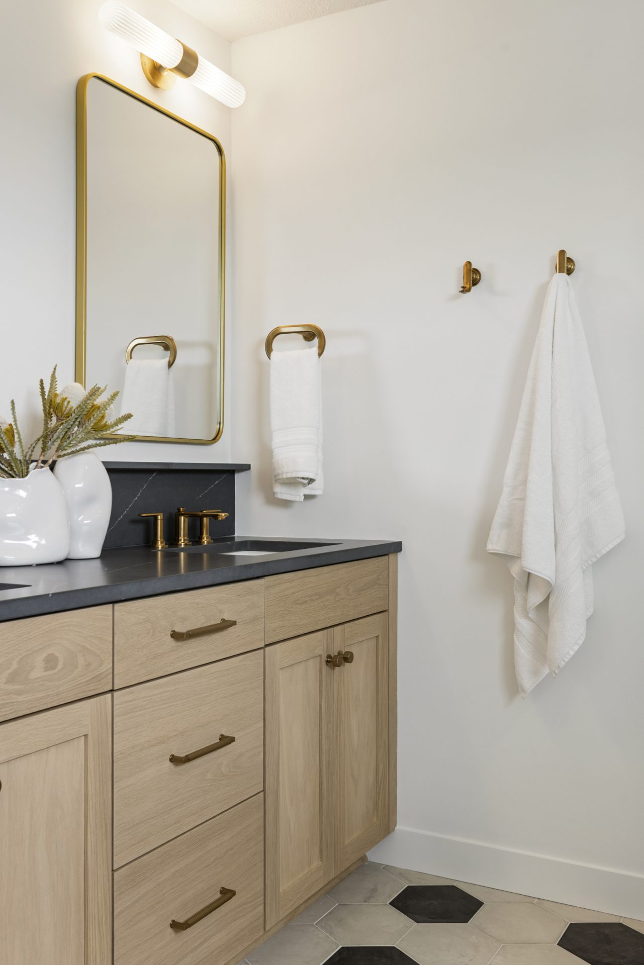
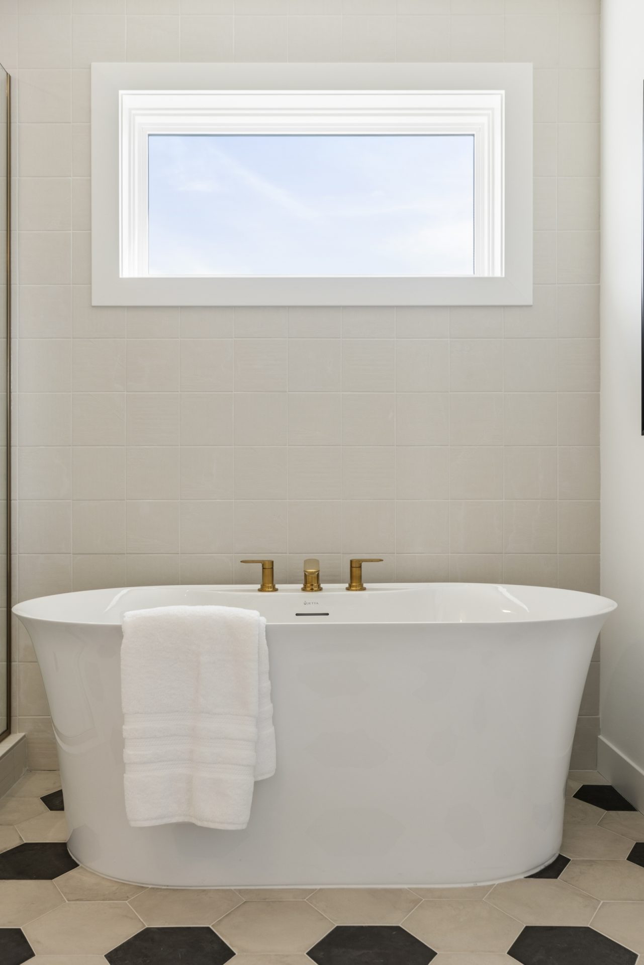
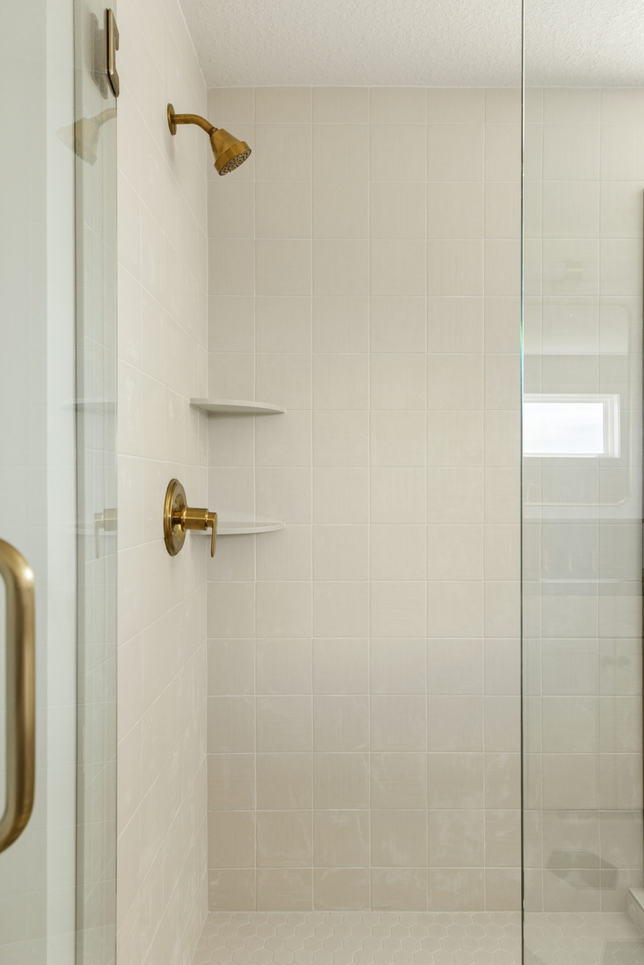
- Luxurious Primary Suite: A private retreat with a 12” box vault filled with a looking glass charcoal wallpaper, a freestanding soaking tub, a walk-in ceramic tile shower, dual oak vanities and a private water closet.
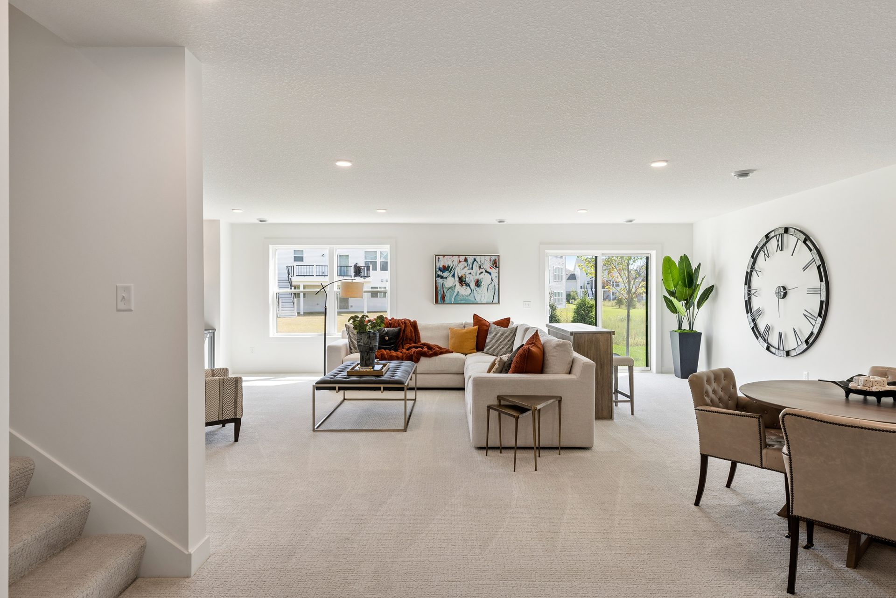
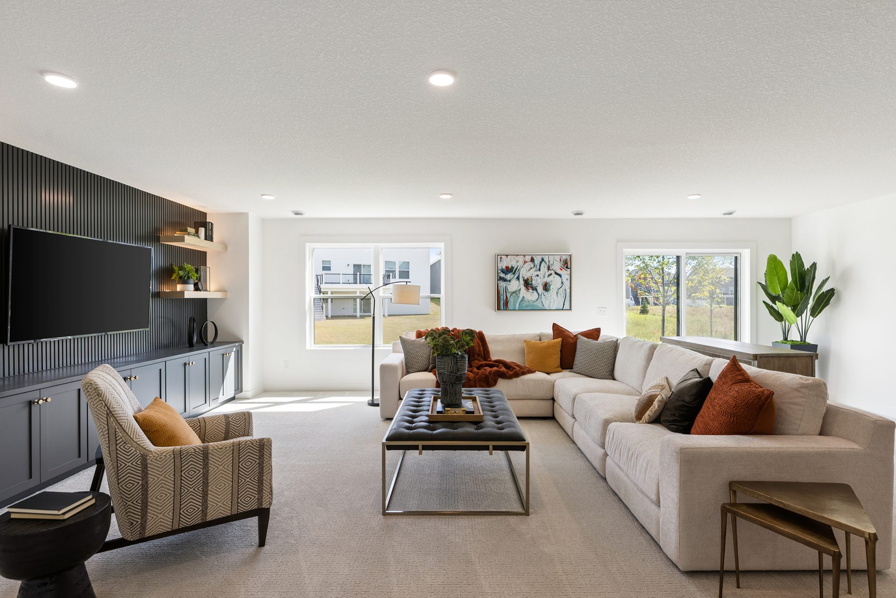
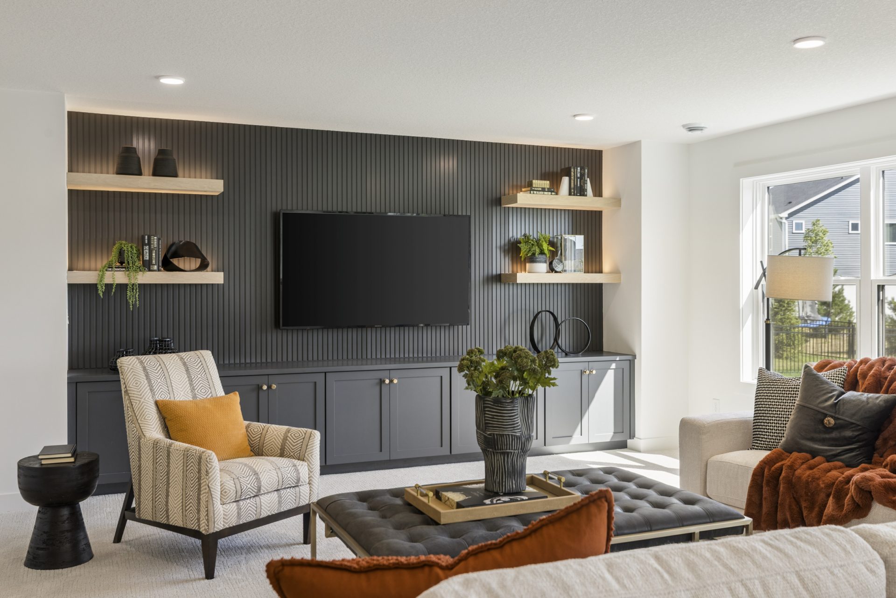
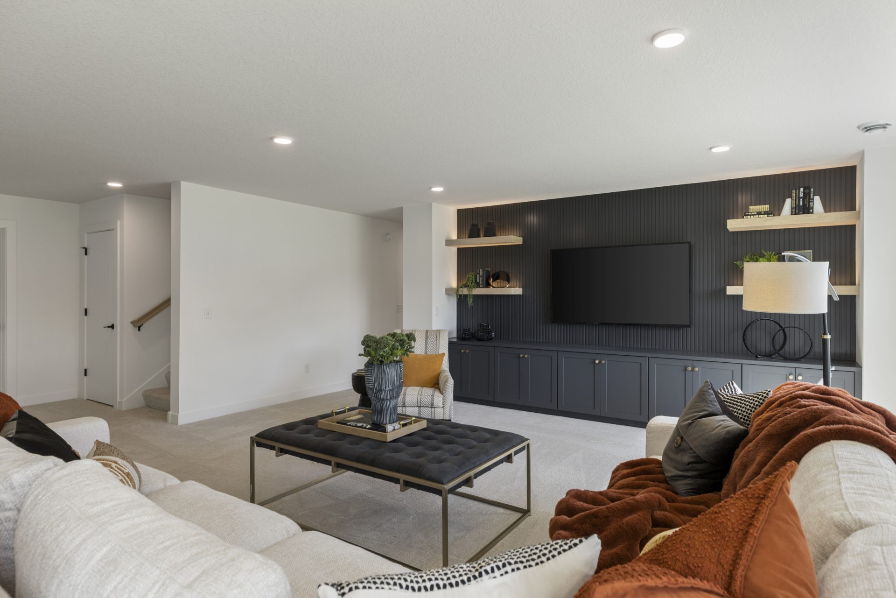
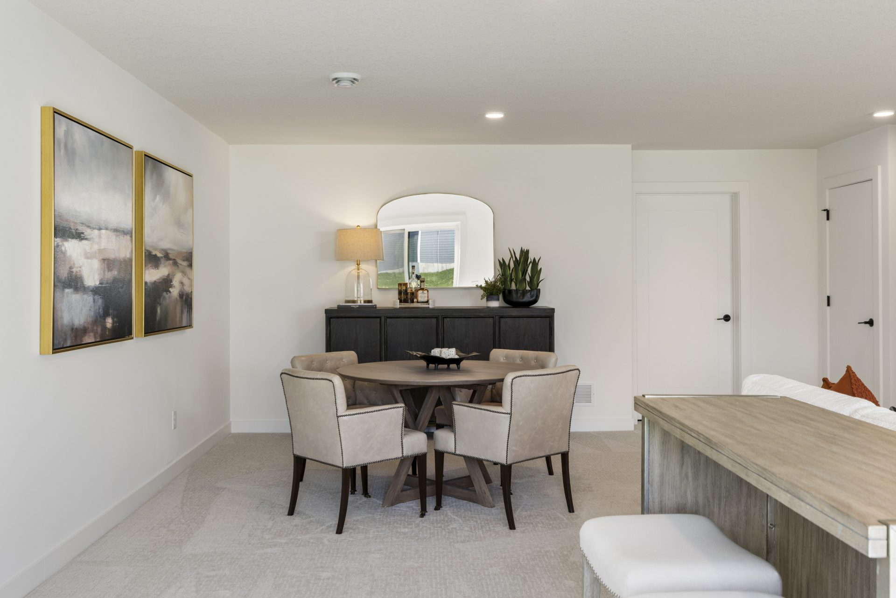
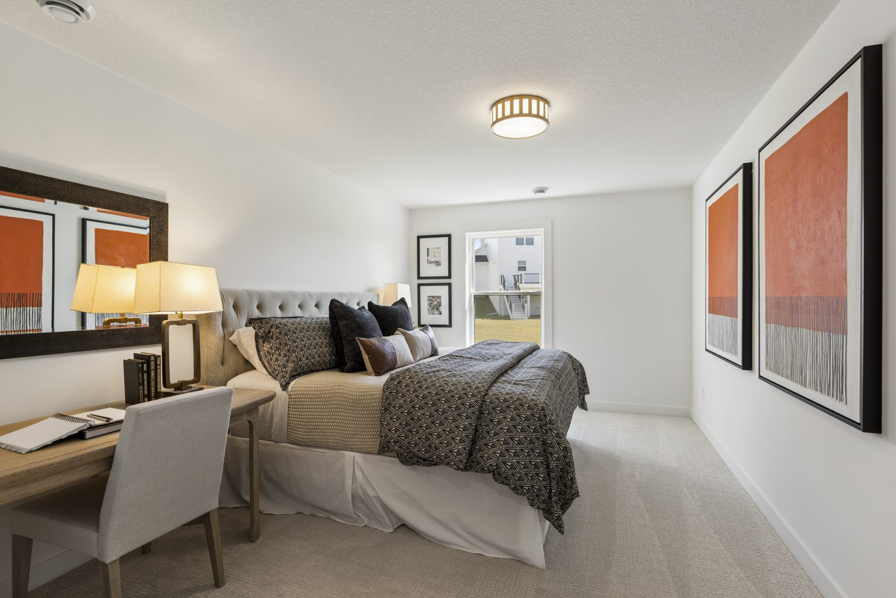
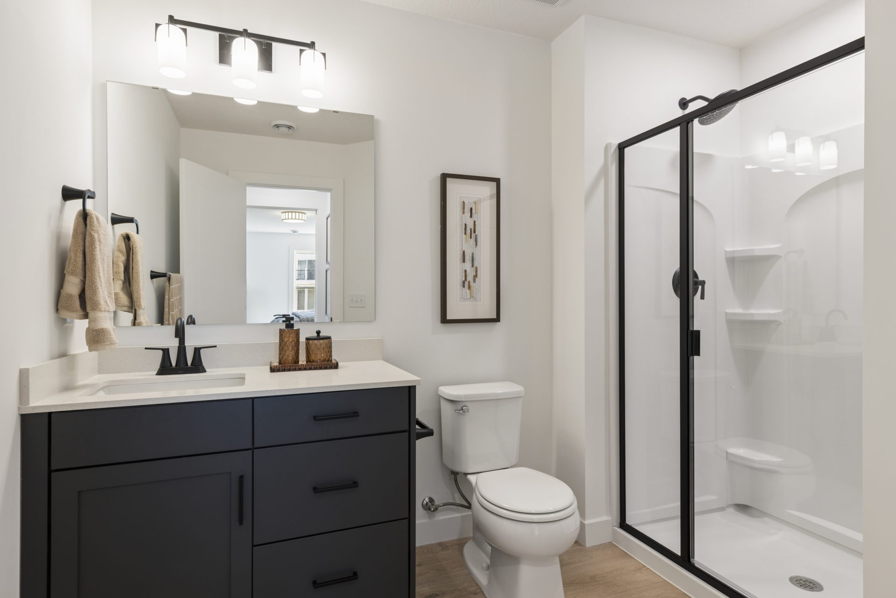
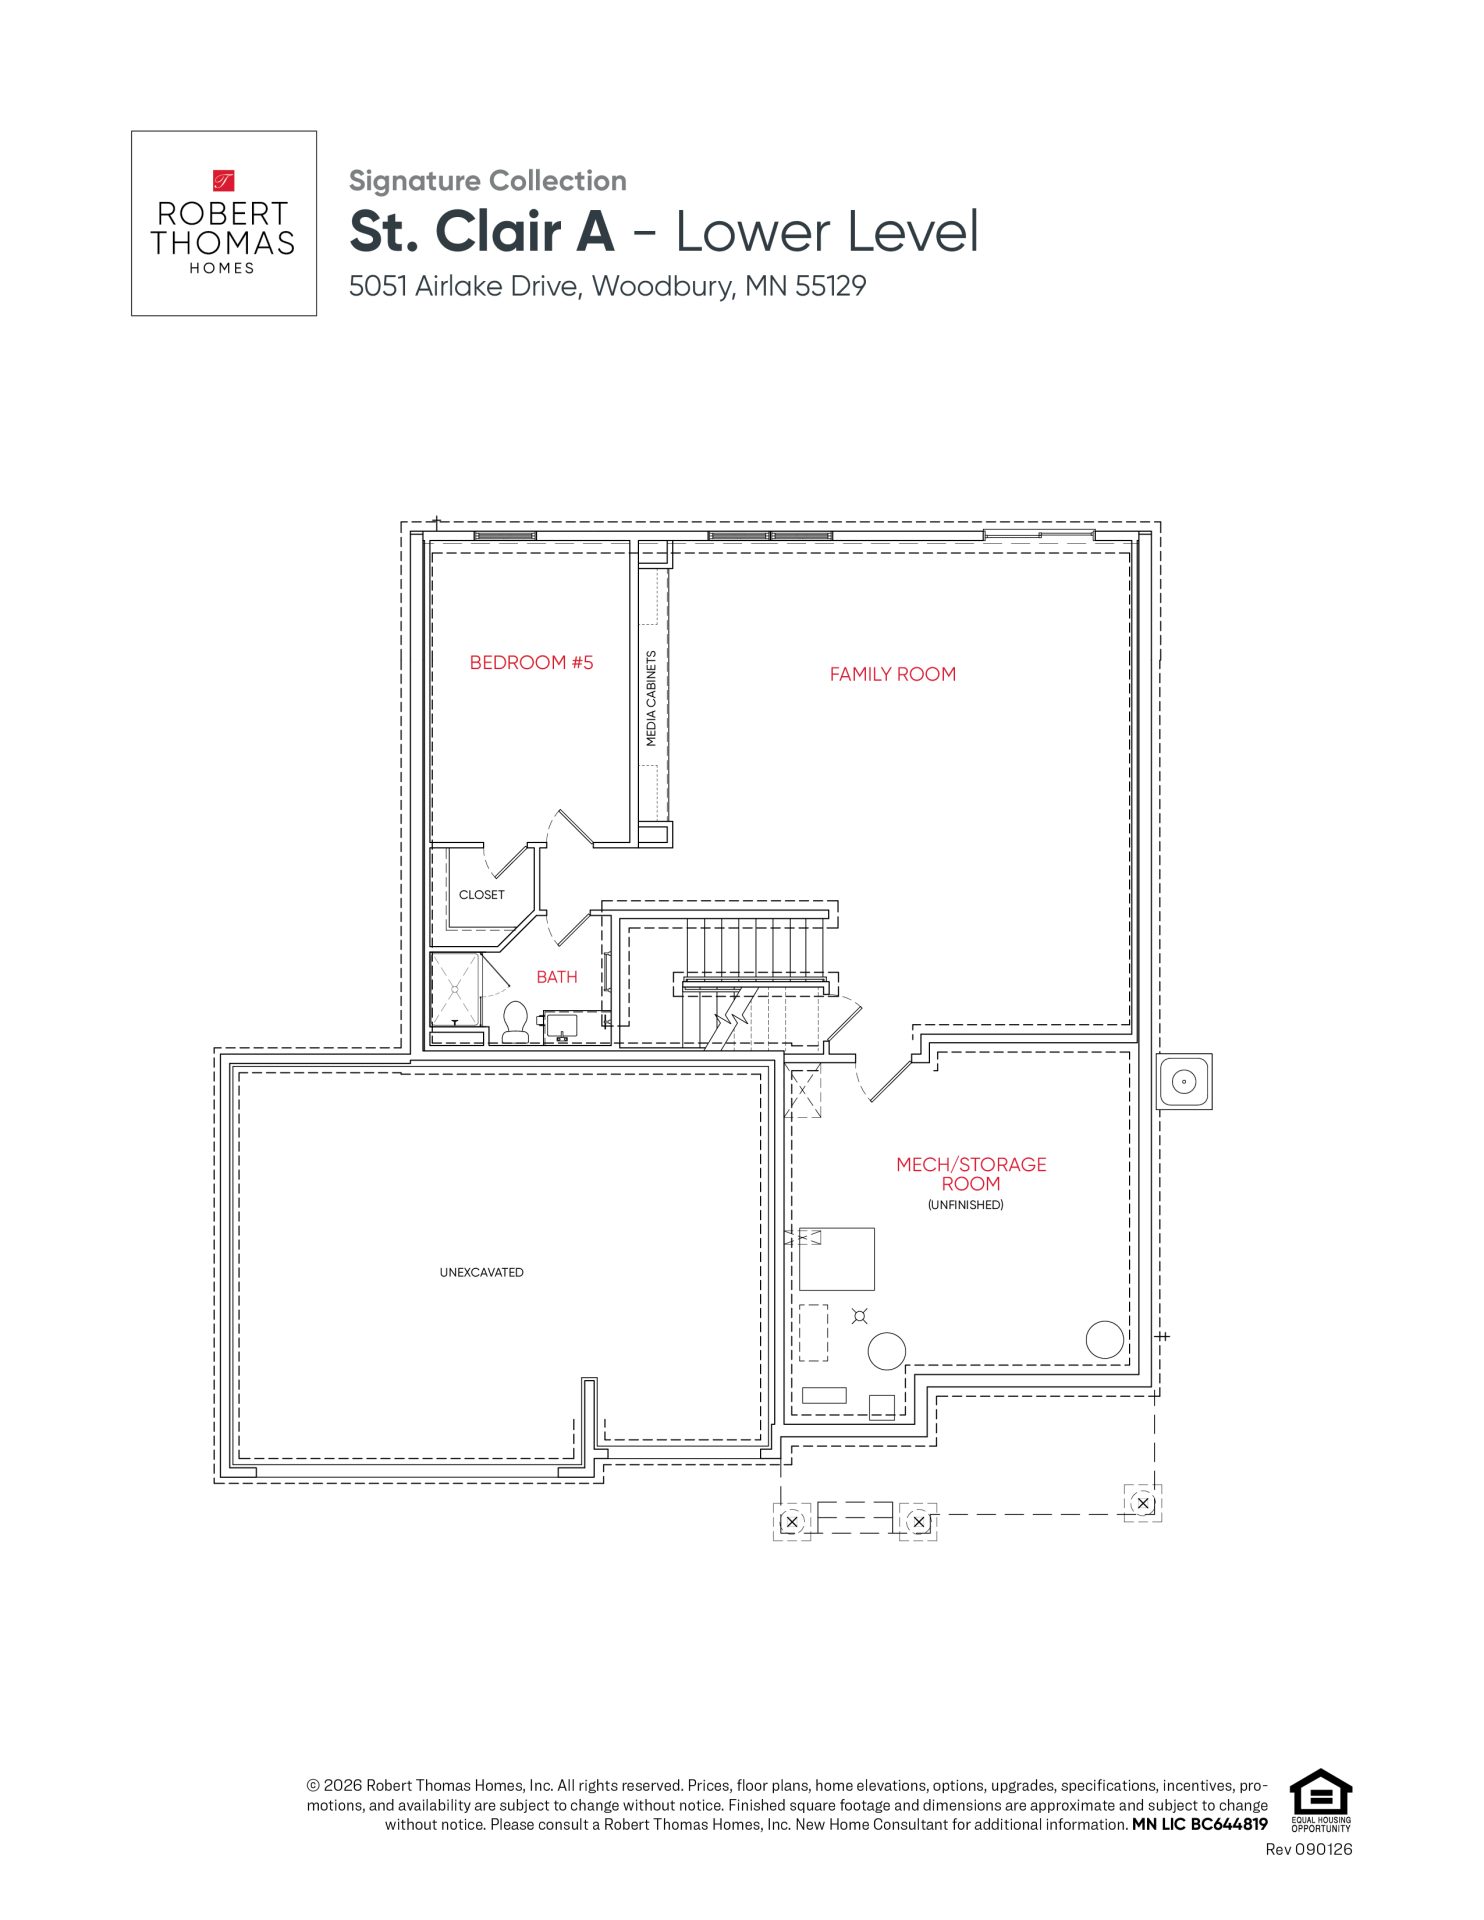
- Expanded Lower Level: The expansive finished lower level includes a fifth bedroom, additional bath, and family room with a wall of media cabinets.
Photos, virtual tours, video tours, and/or illustrations may not depict actual home plan configuration and/or details and may show certain options and upgrades not included in the home, base price, or starting price of the home plan. Included standard features are dependent upon plan.
Quick Move-in homes or Showcase Model homes have elevations, floorplans, standard features, and optional features specific to the home and price shown. The standard floor plan handout and interactive floorplans shown are for illustrative purposes only and show elevations and optional features not specific to a Quick Move-in home or Showcase Model home. Pricing, features, square footage and availability are subject to change without notice. See a New Home Consultant for details.
Photos, virtual tours, video tours, and/or illustrations may not depict actual home plan configuration and/or details and may show certain options and upgrades not included in the home, base price, or starting price of the home plan. Included standard features are dependent upon plan.
- Single-family homes from the Classic and Heritage Collections
- Pond-view home sites available
- Sidewalk/trail connection to future Central Greenway regional trail
- Convenient to East Ridge High School & HealthEast Sports Center
- ISD #833 South Washington County Schools